


Views: 0 Author: Site Editor Publish Time: 2026-11-04 Origin: Site


Cerium oxide stands as a cornerstone of modern industrial manufacturing. From the sophisticated realms of precision optics to the rigorous demands of advanced chemical catalysis, this material is ubiquitous. Yet, the question remains: how do we verify its microscopic quality to ensure it meets the highest standards?
Structural integrity is the primary determinant of performance. Manufacturers must meticulously verify the crystalline phase to guarantee consistency across batches. In high-stakes applications, even minor deviations in the lattice can lead to failed processes or damaged substrates. In this guide, we explore the essential analytical methods used to probe the crystal lattice, ensuring that the materials you integrate into your workflow deliver optimal results.
At the atomic level, cerium oxide typically adopts a cubic fluorite crystal structure. In this elegant geometry, cerium ions form a face-centered cubic lattice, with oxygen ions occupying the tetrahedral interstitial sites. This stable configuration provides the mechanical hardness necessary for effective surface abrasion.
Beyond its physical geometry, the lattice is often intentionally engineered to contain oxygen vacancies. Far from being a flaw, these vacancies are the engine of the material's chemical reactivity. They grant the substance a dynamic capacity to store and release oxygen, which is precisely why Medium White Cerium Oxide CeO2 Fine Powder remains a preferred choice for intricate catalytic applications and chemical-mechanical planarization.
The current landscape of optical manufacturing is undergoing a significant transformation. As devices become thinner and display technologies push the limits of resolution, the industry is shifting toward nano-scale precision. Manufacturers are increasingly prioritizing materials with highly consistent crystalline frameworks.
Experts note that the ability to control lattice-level defects is no longer a luxury but a fundamental requirement for high-end optical systems. This transition forces suppliers to adopt more transparent data reporting, as engineers now demand verified lattice stability to prevent surface damage during critical polishing stages. By moving toward standardized, high-purity materials, the supply chain is better equipped to support the next generation of complex electronic components.
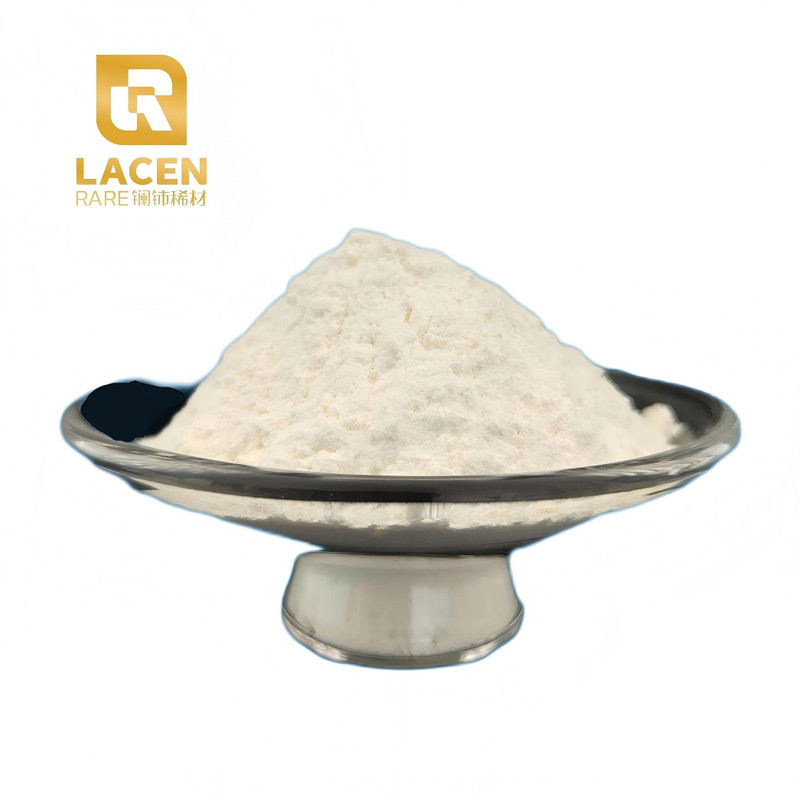
The physical morphology of the crystal directly dictates its cutting efficiency. Uniform, well-defined particles ensure consistent, controlled contact with glass surfaces, preventing the micro-scratches that often plague delicate lens manufacturing. By rigorously verifying the crystalline structure, producers can guarantee that every batch meets the specific hardness and geometric requirements demanded by high-precision sectors.
Furthermore, structural analysis is the key to distinguishing between commercial grades. Not all powders are identical; by mapping their crystallinity, suppliers can differentiate between standard industrial materials and those refined for high-tech applications. As global demand for sophisticated optical systems continues to rise, the tolerance for lattice-level deviations has narrowed significantly, forcing suppliers to provide more detailed quality data than ever before.
When it comes to confirming the internal order of a powder, X-ray diffraction serves as the definitive analytical tool. As X-rays interact with the powder, they scatter in patterns dictated by the atomic arrangement, creating a unique diffraction "fingerprint." By cross-referencing this pattern with standard data, researchers can confirm the purity of the cubic fluorite phase with absolute certainty.
Moreover, the utility of this method extends to size estimation. By applying the Scherrer equation to the diffraction peaks, technicians calculate the average size of the crystallites within the sample. This is a critical step for quality control; smaller, highly uniform crystallites often produce a superior, scratch-free finish on high-end components. Conversely, larger, non-uniform particles may cause surface inconsistencies that are unacceptable for professional-grade Precision lens red rare earth polishing powder.
While diffraction provides the "big picture" of the lattice, Raman spectroscopy allows experts to probe the specific molecular vibrations of the material. For this metal oxide, the F2g Raman active mode serves as the primary indicator of a healthy, robust structure. A sharp, clear signal confirms the stability of the fluorite framework.
In contrast, this technique is exceptionally sensitive to subtle defects. By observing slight shifts or the appearance of extra peaks, analysts can quantify oxygen vacancies with high precision. This verification step is vital for materials destined for advanced environmental catalysts, where the concentration of these vacancies is the defining factor for performance.
Scanning electron microscopy allows technicians to capture detailed images of the particle surface. This is essential for verifying particle size distribution and checking for unwanted agglomeration. When particles clump together, it can lead to erratic performance during grinding; thus, ensuring a uniform morphology is a prerequisite for a smooth polishing cycle.
Transmission electron microscopy offers an even deeper look, as electrons pass directly through the sample to reveal individual lattice fringes. High-resolution imaging can measure the precise spacing between these atomic planes, providing visual, undeniable proof that the material's internal architecture aligns with theoretical requirements.
Quality assurance often employs X-ray photoelectron spectroscopy to analyze surface chemistry. By measuring the ratio of different oxidation states, specialists can determine how effectively the powder will react during chemical-mechanical polishing.
Supplementing this, energy-dispersive spectroscopy is frequently paired with electron imaging to confirm elemental purity. This ensures that no trace impurities, such as silica or alumina, are present, which could otherwise wreak havoc on the surface of precision optics. Professional-grade manufacturers rely on these multi-instrument checks to maintain the integrity of their supplies.
Verification should never be viewed as a purely academic exercise; it dictates the outcome of your real-world application. Understanding whether the internal lattice supports your specific objective is essential. Whether you are polishing a consumer-grade smartphone display or a high-end telescope lens, the structural integrity of the abrasive powder is the deciding factor.
Different applications demand different characteristics. While high-purity white powders are engineered for consistent, scratch-free finishing, red rare earth varieties often incorporate trace additives that modify the lattice, increasing the material's aggressiveness. Always insist on receiving a Certificate of Analysis from your supplier. Ensuring that they utilize advanced diffraction or microscopy verification is the single best way to guarantee that your high-end glass products remain safe from unexpected damage.
Cerium oxide primarily exhibits a face-centered cubic fluorite crystal structure, where cerium ions form the base lattice and oxygen ions occupy the internal tetrahedral sites.
X-ray diffraction provides a non-destructive way to obtain a definitive diffraction pattern. This "fingerprint" confirms the phase purity and allows for the calculation of crystallite size, which is critical for polishing performance.
While pure material is white or pale yellow, commercial red powders gain their hue from trace rare-earth elements integrated into the lattice. These modifications are intentional, designed to increase reactivity and cutting speed for specific optical applications.
Oxygen vacancies create active sites on the crystal surface. These sites enable the dynamic chemical reactions that, combined with physical abrasion, facilitate efficient material removal during the polishing process.
A Certificate of Analysis provides documented evidence that the powder has undergone rigorous testing, such as diffraction or particle size analysis. It serves as your primary assurance that the product meets the structural and purity standards required for your specific high-precision tasks.


